
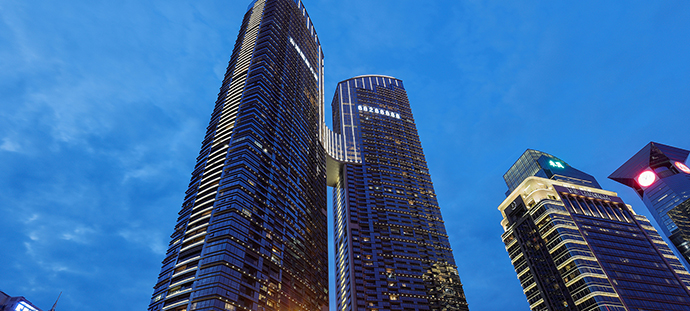
 Super High Rise Building
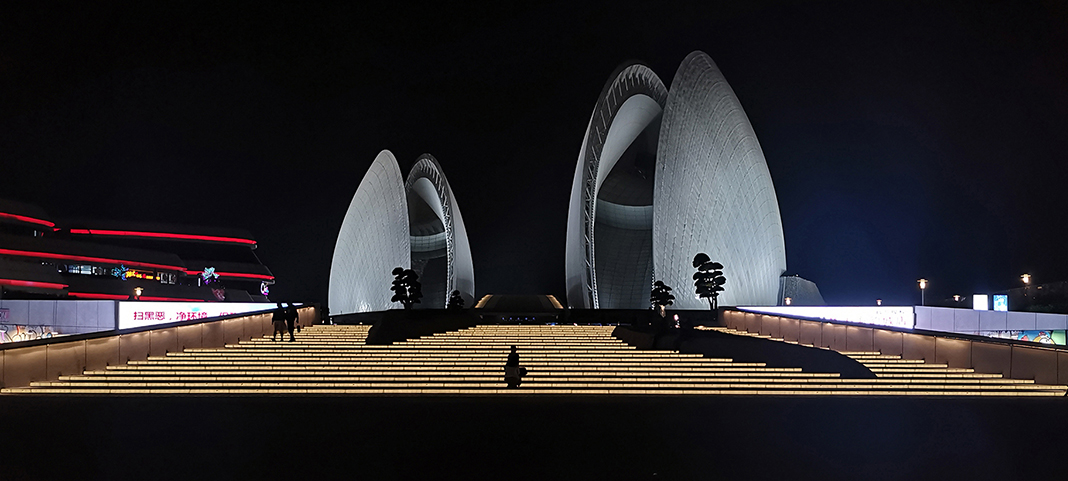 Cultural Tour Landscape
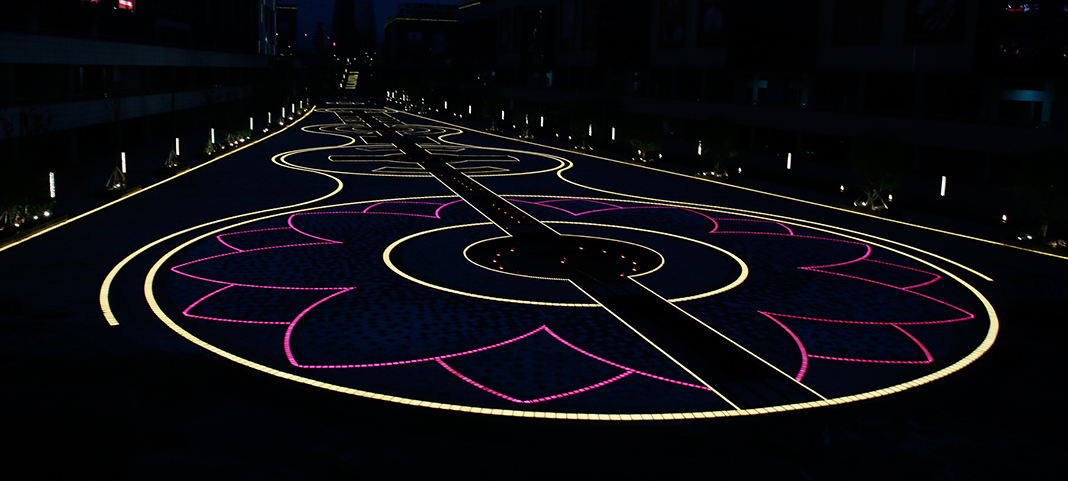 Municipal & Commercial Plaza
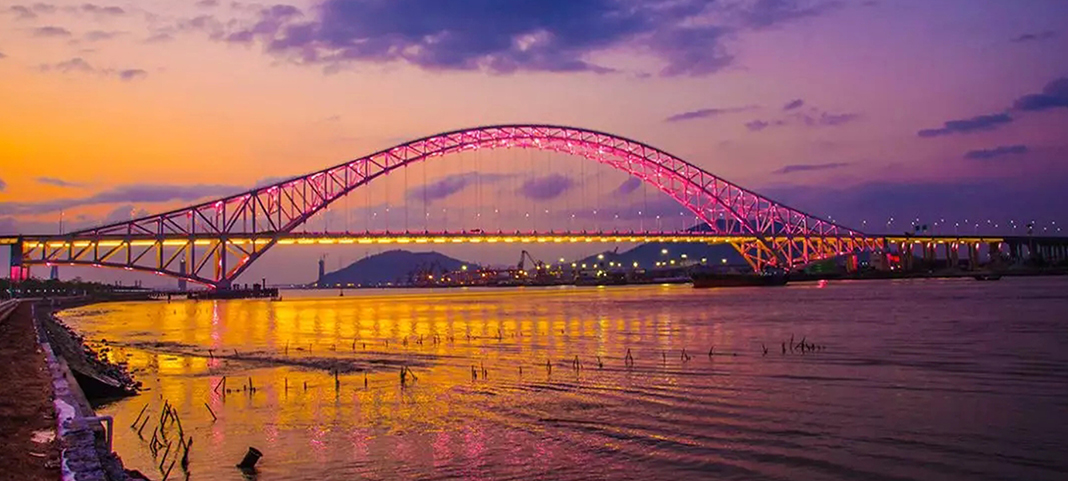 Landscape
 Interior Decoration
 English
 简体中文
简体中文A commercial facade serves as the first point of contact to attract consumers and a visual representation of brand identity. With the rise of the nighttime economy, exceptional architectural lighting has become a crucial asset for commercial complexes to draw crowds and shape a distinctive character. This article highlights four case studies where Shone linear lights and wall washers were used to create highly recognizable commercial facades with striking light and shadow effects.
01 Foshan Kingbuy Center
01 Foshan Kingbuy Center
Located in the core area of Nanhai District, Foshan, Foshan Kingbuy Center spans a total area of 269,000 sqm. It consists of a five-star hotel, a Grade-A office building, and a 176,000 sqm shopping mall, making it the largest commercial complex in Nanhai District. The project aims to become a new fashion shopping landmark in the Guangzhou-Foshan metropolitan area.

△ Image Source: TS Lighting, Photographer © Yan Fei
Inspired by the concept of "The Heart of Foshan," the design skillfully integrates traditional Lingnan architectural elements with modern urban vitality. The lighting design, led by TS Lighting, treats the facade as a continuous piece of silk with textured patterns.

△ Image Source: TS Lighting, Photographer © Yan Fei
Using Shone linear lights and wall washers, the lighting precisely highlights the architectural texture and form. The illumination extends the structural aesthetics of the building, creating a unique "Lingnan Light Ribbon" that embodies both elegance and strength at night. This lighting solution enhances the commercial atmosphere, energizes the nighttime economy, and contributes to the landmark’s iconic presence.

△ Image Source: TS Lighting, Photographer © Yan Fei
02 Jinshazhou Kingbuy Plaza
With a total area of 680,000 sqm, Jinshazhou Kingbuy Plaza is the largest commercial complex in the Jinshazhou business district. It integrates a shopping mall, star-rated hotels, and residential apartments, aiming to create the first family-friendly entertainment center in the Guangzhou-Foshan area.

△ Image Source: Win-Land International Architects, Photographers © Fan Tianxiang, Lin Ping
In 2023, the project underwent a facade renovation. The architectural design features seven main colors, three height variations, and refined material treatments, creating a distinct daytime and nighttime appearance with smooth transitions. The lighting design addresses the complex geometry and varied surface textures of the facade through differentiated lighting techniques. These methods enhance the architectural layers and create a dynamic play of light and shadow, enriching the commercial environment and consumer experience.

△ Image Source: Win-Land International Architects, Photographers © Fan Tianxiang, Lin Ping
During implementation, Shone worked closely with the designers to select suitable linear lights based on the facade’s materials and shapes. Meticulous control of lighting effects and detailed installation plans resulted in an exceptional outcome. The lighting helps rejuvenate the Jinshazhou business district and elevate its consumer appeal.

△ Image Source: Win-Land International Architects, Photographers © Fan Tianxiang, Lin Ping
○ Source: Official media and online reports. Image credits are indicated below each photo. All rights belong to the original authors. This article is for sharing purposes only. If there is any infringement, please contact us for removal.
